
CONFEX PARK
September 25, 2024 · Arcus Real Estate
Thessaloniki is changing its face, and one of its most powerful new features is "ConfEx Park". The city's historic centre will take on a fresh, futuristic look, perfectly attuned to the development, technology, return to nature and upward trajectory it has been pursuing across every field for decades.
The new exhibition centre will be inaugurated in 2026, on the 100th anniversary of the operation of the TIF (Thessaloniki International Fair), as announced by the management of HELEXPO SA, and the winner of the architectural competition is the team of Sauerbruch Hutton (Germany), Gustafson Porter + Bowman (Britain) and Elena Stavropoulou (Greece).
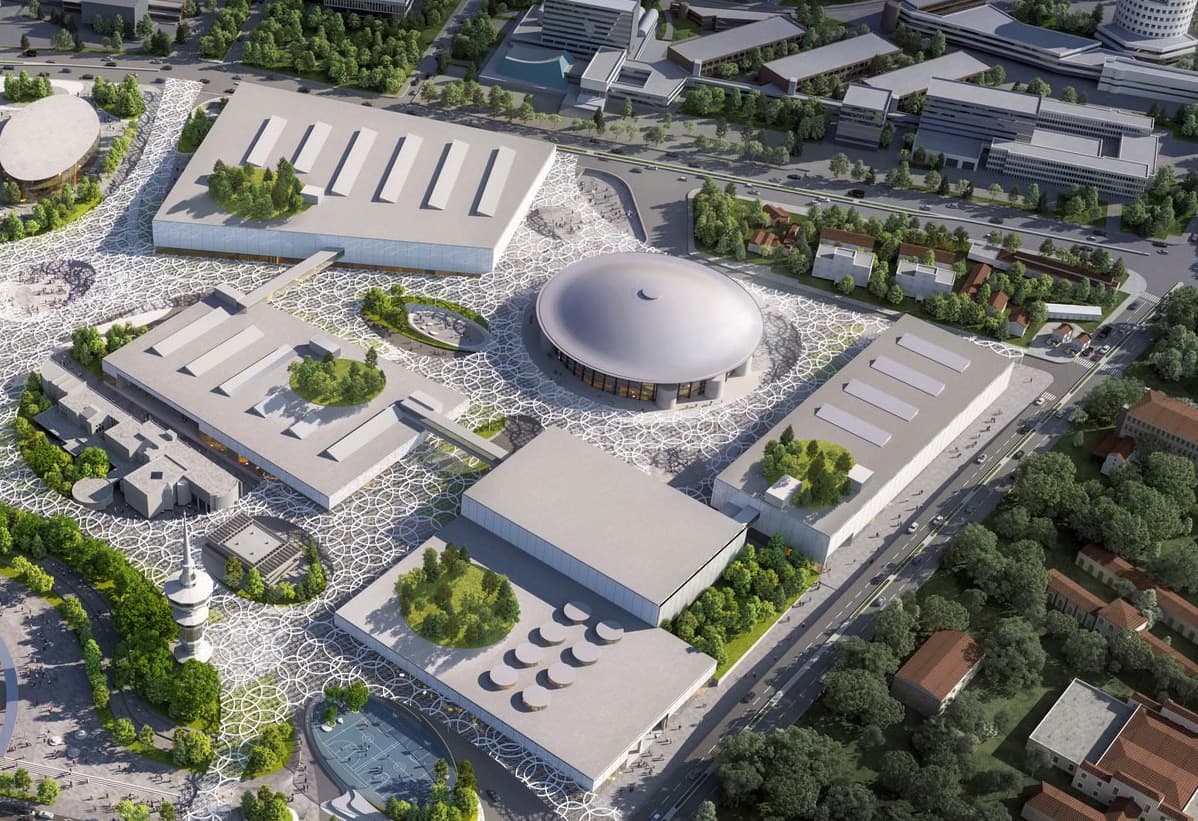
The new ConfEx Park will include five "islands", as the designers of the proposal describe the structures that will be created.
A bold, futuristic architectural proposal that will transform the 175 stremmata into an exhibition park of another, more advanced "ConfEx era". The study provides for the preservation of the Palais des Sports, the OTE Tower, the building of the Macedonian Museum of Contemporary Art and the arch of the gate directly opposite the YMCA. Three pavilions will hover as islets in an urban sea, covering an area of 50,000 square metres with aerial connecting tunnels. These tunnels will allow visitors to enjoy the view across all the thematic sections of the park and of the iconic OTE Tower, which for the first time since its construction is being incorporated into an urban setting worthy of its distinctive architecture. The total built area covers approximately 90,000 square metres and, in addition to the pavilions, includes:
• A conference centre of 1,800 sq. m. • A hotel unit of 1,200 sq. m, with a capacity of around 150 beds. • Office spaces of 5,000 sq. m. • A multipurpose hall of 2,000 sq. m. • An underground car park of approximately 1,700 spaces.
More than 50% of the total area of the exhibition centre will be free, open spaces with a strong presence of the water element, with gardens and green areas between the pavilions and paths that will support the passage of pedestrians and cyclists. All of this will compose a metropolitan park with free access for the city's citizens and visitors. A diagonal route will connect the Egnatia Metro stop with the city's Archaeological Museum, while a vertical walking axis will link the northern gate and the universities with the central square of the YMCA.
The design proposal also provides for the creation of open, semi-outdoor spaces beneath the canopies with a view of the park and the sea. At the same time, the bioclimatic high-tech canopies incorporate many different functions, such as the use of rainwater, solar energy systems and air conditioning, serving the desired bioclimatic character of the exhibition facilities. The greenery is able to diffuse among the buildings, giving the impression of large pavilions set within a park. The placement of the buildings, the members of the design team stressed, respects and highlights the historic axes of Thessaloniki.
The redevelopment will contribute enormously to the local economy, to jobs and to the quality of life of the citizens of the peri-urban centre. It will significantly upgrade the commercial character of the TIF, with the ambition that HELEXPO will evolve into a leading exhibition organiser, hosting conferences and high-prestige sector exhibitions.