THE REBIRTH OF THE HISTORIC ARISTOTELOUS SQUARE
September 25, 2024 · Arcus Real Estate
THE NEW FACE OF THE HISTORIC ARISTOTELOUS SQUARE
One of the most popular and busiest spots in Thessaloniki is Aristotelous Square, or Alexander the Great Square, as the architect and urban planner Ernest Hébrard wished to name it, who designed it after the catastrophic fire of 1917.
The French architect, urban planner and archaeologist had envisioned an axis that would begin at the sea and end at the northern edge, where the Roman Forum stands today. His influences from Western models and Byzantine architecture led him to design the axis emphasising the city's ties to the Byzantine empire, and to place at its centre a statue in honour of the great commander Alexander the Great. Hébrard's grand designs, owing to financial hardship, forced him to turn to something more modest, and the square was created in the form we know today, while its name was given in honour of the great philosopher and teacher of Alexander the Great, Aristotle.
On the two sides of Aristotelous Square, two striking corner buildings dominate: the "Olympion", built at the end of the 1950s, which among other things houses the headquarters of the Thessaloniki International Film Festival, and the "Electra Palace" Hotel, built in the 1960s by the architect Jacques Mossé; both have been designated as listed buildings.
In earlier times, on the western, seafront side of Aristotelous Square stood the "Mediterranean" hotel, built in 1922, which was demolished after the 1978 earthquake due to the irreparable damage it sustained. Aristotelous Square is the point of contact with the sea and the starting point of an axis full of public spaces, and is regarded as a vital space for the modern city, since it is identified with the largest unified open-air space in its centre, which has emerged as a venue hosting a multitude of events throughout the year, a place of meeting, recreation and strolling for its citizens and visitors. In the post-junta era and for many years, it hosted the pre-election rallies of political parties, and the area occupied by the crowd around the perimeter of the square served as a key and decisive gauge, while in the front pages of the following day, the election winner would emerge.
Aristotelous Square is the point of contact with the sea and the starting point of an axis full of public spaces, and is regarded as a vital space for the modern city, since it is identified with the largest unified open-air space in its centre, which has emerged as a venue hosting a multitude of events throughout the year, a place of meeting, recreation and strolling for its citizens and visitors.
In the post-junta era and for many years, it hosted the pre-election rallies of political parties, and the area occupied by the crowd around the perimeter of the square served as a key and decisive gauge, while in the front pages of the following day, the election winner would emerge.
Aristotelous Square, along its entire axis and for a long period of time, went through great urban decline.
Perhaps the most significant intervention was the pedestrianisation of the greater part of it, while a milestone for the redevelopment of the square and the wider area was the architectural competition launched by the Municipality of Thessaloniki in 2021. The aim of the competition was to select the best and most complete configuration of the urban space, from a functional, aesthetic, technical and economic point of view, including urban lighting.
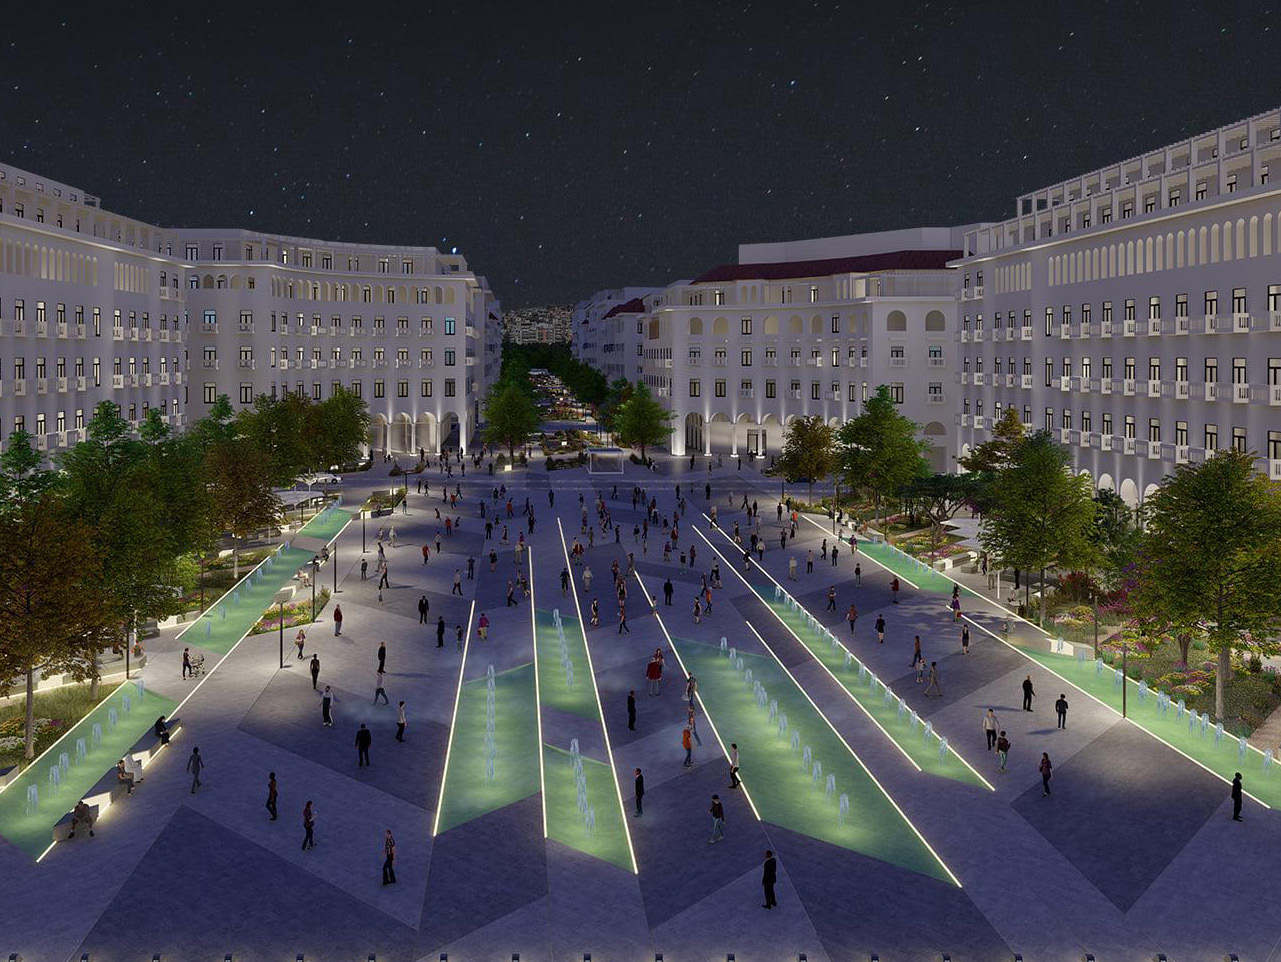
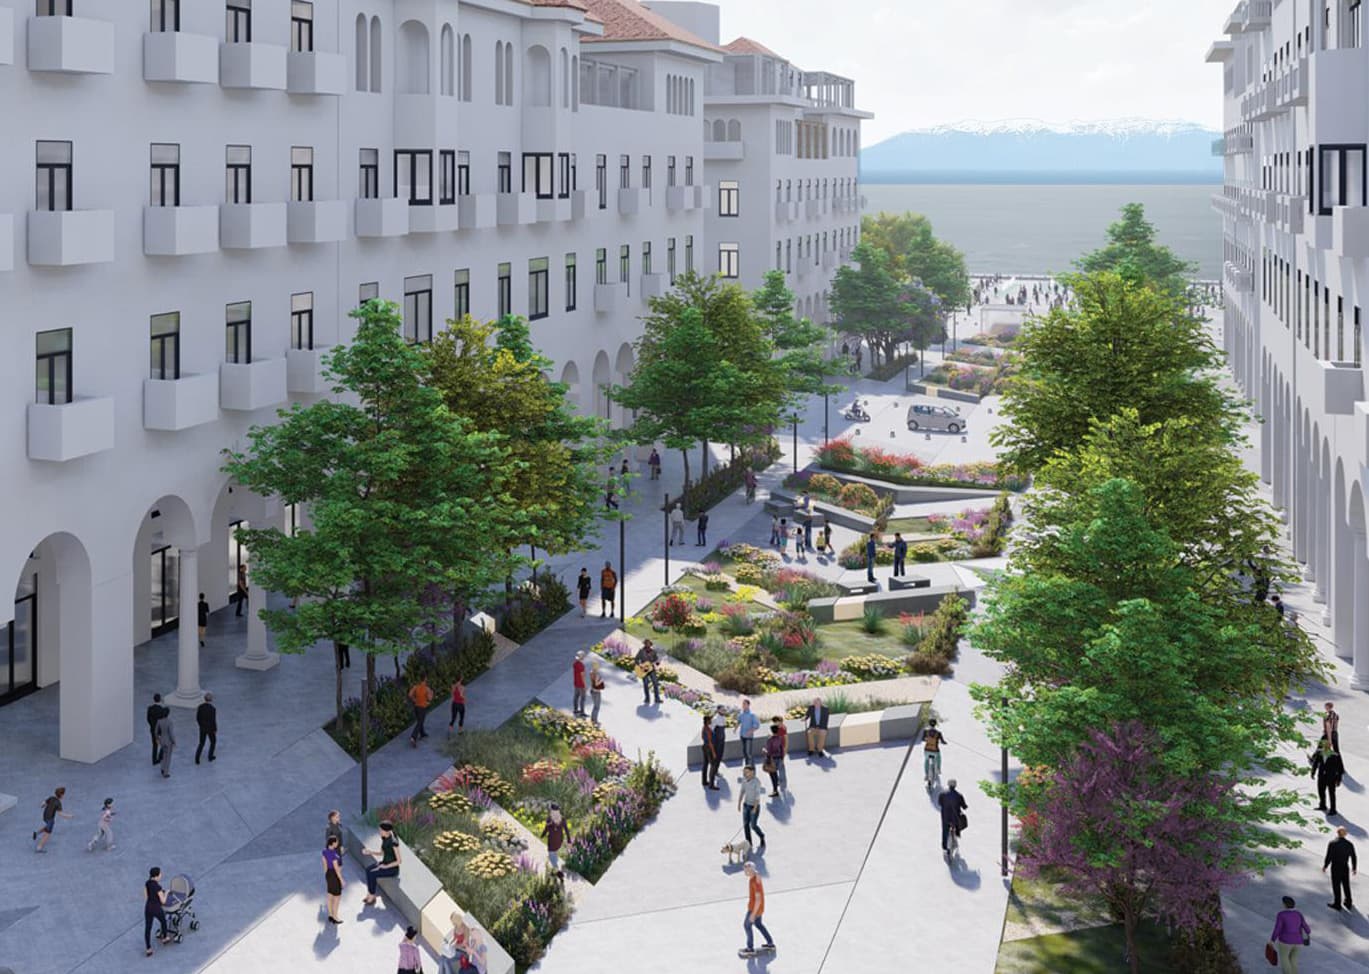
The proposal that unanimously received the first prize from the competition's jury is: (Study Team: Ariadni Vozani, Paraskevi Fanou, architect engineers and collaborators: Grigoris Voutoufianakis – Petropoulos, Theodosia Evdori Panagiotopoulou, architects, Giorgos Retsos architecture student), which through its designs seeks to highlight Aristotelous Street as the central artery showcasing the city's contemporary metropolitan life and image, as well as a zone of connection with its more recent history.
The incorporation of part of the traces of the urban fabric prior to the 1917 fire into the proposal works as a reminder of part of the city's history that has been "erased", while at the same time pointing the way towards specific monuments. These are "THREADS OF MEMORY" projected onto the paving as an additional "inscription" within the new metropolitan character of the axis and the square.
The Aristotelous axis is a central promenade artery made up of distinct zones of different rhythm and experience, of movement and pause, with the arrangement of furnishing elements and planting designed so as to allow transverse movements between them at any given moment, and is organised into the following individual sections: The Room of the Palms, The Room of Water / Ephemeral Market, The Room of the Magnolias, The Room of Time / Ephemeral Sculpture Gallery, and finally Aristotelous Square.
The square is treated both symbolically and literally as the mirror of the city, reflecting different versions of it depending on the season, the time and the activities it hosts. It includes a sunken section with differentiated paving material that, owing to the slope of the ground, gradually disappears so that the level of the square becomes unified.
The redevelopment will radically change the city's commercial and tourist profile, contributing significantly to the local economy, to culture and to aesthetics. In a few years, nothing will be the same in the most famous historic square in the Balkans.