
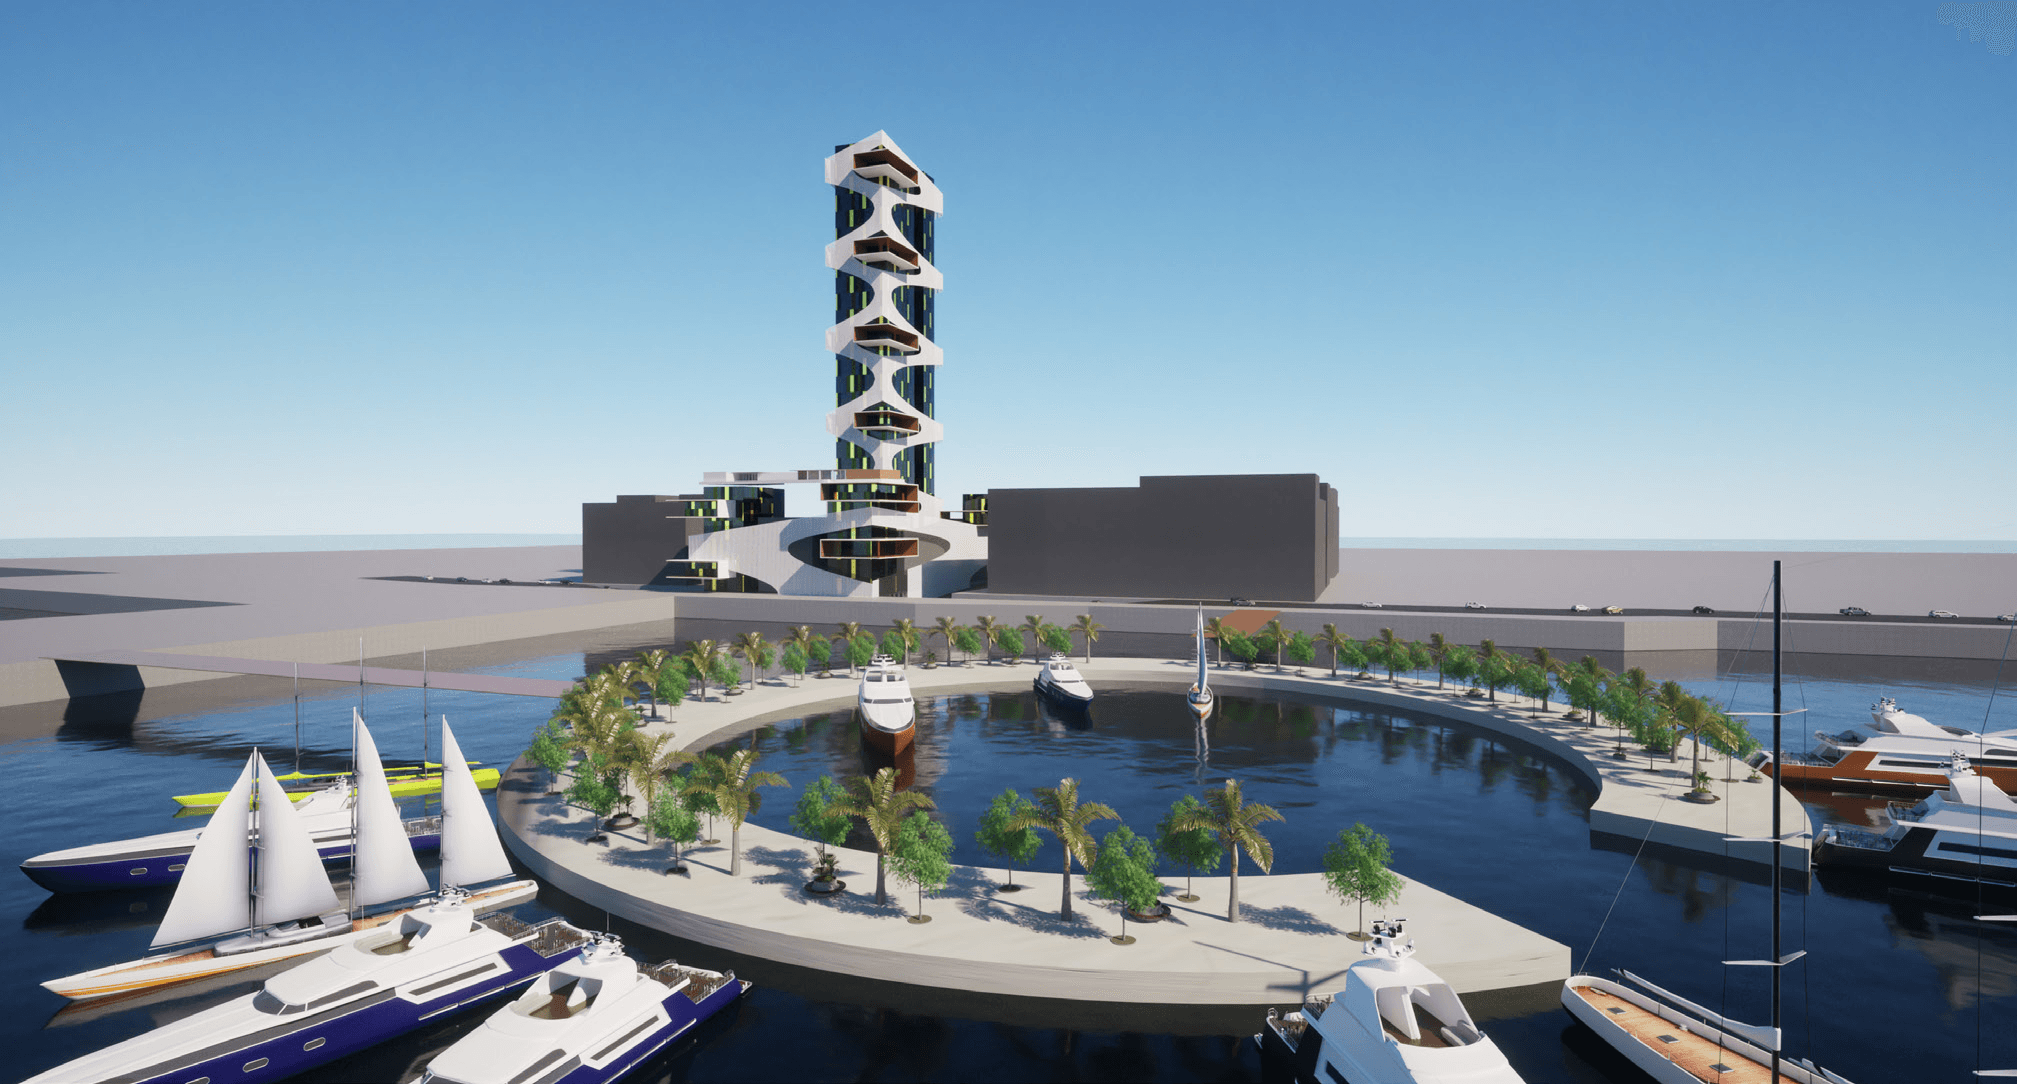
AN INTERVIEW ON THE THEME OF BIOCLIMATIC ARCHITECTURE
September 25, 2024 · Arcus Real Estate
Giorgos Tsamtsidis, Architect Engineer / Postgraduate studies in geoenvironmental sciences and bioclimatic architecture

– With your specialisation as an architect holding a postgraduate degree in bioclimatic architecture, I would like you to outline for us the basic principles of building sustainability and bioclimatic architecture. Is this a substantial intervention in the environmental crisis, or simply a social movement of our times?
Giorgos Tsamtsidis's answer:
I would by no means call it a social movement. It is better to put it as a need to harmonise ourselves with the environment and to benefit from it.
It is now well known and commonly accepted that the built, man-made environment — that is, buildings, traffic and transport networks and urban infrastructure — is responsible for roughly 40% of the world's energy consumption and has begun to play a substantial part in the destruction and pollution of the natural environment. A major contribution to the problem comes from the extraction and processing of raw materials for the production of building materials, the transport of materials, the construction process, the operation of buildings (heating, cooling, ventilation, lighting, etc.) and their maintenance, which draws on energy and requires large quantities of resources, while until recently these were met only by conventional, exhaustible sources.
The terms "sustainability" and "viable integrated development", as we have seen them used of late, take on other dimensions in our lives (cultural, political, social, economic) and seek to provide solutions through interdisciplinary research (architecture and engineering, technology, psychology and sociology, physiology, health and well-being, ecology, economics and politics). Thus, the new trend in architecture acquires a fresh, more integrated outlook and emerges as an attractive way of life that pursues the harmonious reintegration of the human being into the environment that created them and the positive, sustainable action of the human factor in the evolutionary course of nature.
The architecture of sustainable buildings today constitutes the principal intervention aimed at avoiding the waste of energy. These are techniques that, over the depths of the centuries, developed into a science and a philosophy of environmental management. Ancient civilisations developed renowned techniques of building architecture. Bioclimatic architecture specialises in the design of buildings with the aim of ensuring thermal and visual comfort, with the least possible energy consumption, making the fullest use of natural renewable forms of energy such as the sun, wind, water and the morphology of the terrain. The design contributes significantly to energy savings in heating, cooling and lighting.
– What are the significant advantages of sustainable buildings?
The most important of them are:
- Energy savings
- Resource savings
- Water savings
- Minimisation of waste
- Reduction of atmospheric pollutants
As Norman Foster put it, a "sustainable building" is a building that is energy-efficient, robust, healthy, comfortable, shows adaptability, can have multiple uses and can be used over a long period of time.
– What are the basic principles of bioclimatic architecture?
According to the definition, the "bioclimatic design" of a building is the design which, taking into account the climate of each region, aims to ensure the necessary internal climatic conditions (thermal and visual comfort, air quality) with the least possible energy consumption, making use of the available environmental sources (sun, air — wind, water, ground).
– So what is taken into account for a bioclimatic design?
Many things, but I will briefly mention the most important ones. First, the study of the microclimate of the area and harmonising the design with it.
- The orientation of the building is an extremely important factor, which can ensure the maximum possible solar radiation for lighting and, of course, heating during the winter months.
- The internal layout of the spaces in relation to the direction of the local winds.
- Construction techniques such as the use of high-thermal-insulation window frames and the creation of an external shell, ensuring strong thermal insulation of the building.
- The use of appropriate perimeter vegetation.
- The use of various shading systems.
- The use of passive systems such as the Trombe wall, which contributes greatly to the energy balance, providing heat to the interior of the building with its greatest performance reaching 8–10 hours from the intense midday solar radiation. The Trombe wall functions as a store of solar energy in the form of heat, since its outer side consists of glass or plastic, followed by a gap of about 12 cm and then the wall surface of concrete or other solid building materials 40 cm thick. The glass surface collects and retains within the internal gap all the solar radiation, which continuously heats the dark surface of the wall, continuously transferring heat to the interior of the house through a system of louvres.
– Environment & the energy crisis. How much do they accelerate the need for sustainable development?
In a period of intense energy crisis, bioclimatic architecture and the design of sustainable buildings are an imperative need for the conservation of energy resources. In our country a building of corresponding design is roughly 40% less energy-intensive compared with the most modern buildings of classical architectural design, and 70% compared with buildings of past decades. The cost of construction does not require greater expenditure, but any differences are recouped within the first 2–3 years through the difference in energy consumption.
– Does our country lend itself to the development of bioclimatic architecture?
The Mediterranean climate of our country and its abundant sunshine, combined with the microclimate of both insular and mainland Greece, greatly favours the development of bioclimatic design models, with top energy performance and an enormous contribution to the management of energy resources, ensuring lower expenditure and at the same time far fewer pollutants in the environment.
– Where does Greece stand today in the development of such building infrastructure?
In Greece today many incentives are offered for the development of buildings with minimal consumption, which is why in recent years we have observed a shift towards the construction of sustainable buildings; nevertheless the percentage remains significantly low compared with the other EU countries. Greek legislation has become stricter regarding design and construction, while since 2015 the first certification body in our country, SBC GREECE, has been founded and is in operation, with the aim of disseminating certification systems and educating the construction sector in modern concepts and technologies of building sustainability.
The modern concept of sustainable construction places the human being at its centre; the design and operation must fully support "Health & Well-being".
Interview by: Vasilis Bampaolous General Manager of Arcus Real Estate